
Address
301 Minnie Street, Paynesville, MN
Price
$ 210,000
Property Attributes
- ID#7057495
- TypeSingle Family
- Listing Status Active
- CountySTEARNS
- CityPaynesville
- AreaRiverside Park Add
- NeighborhoodRiverside Park Add
- Zip56362
- StyleSingle Family
- Year Built1900
- Taxes$ 858
- Price$ 210,000
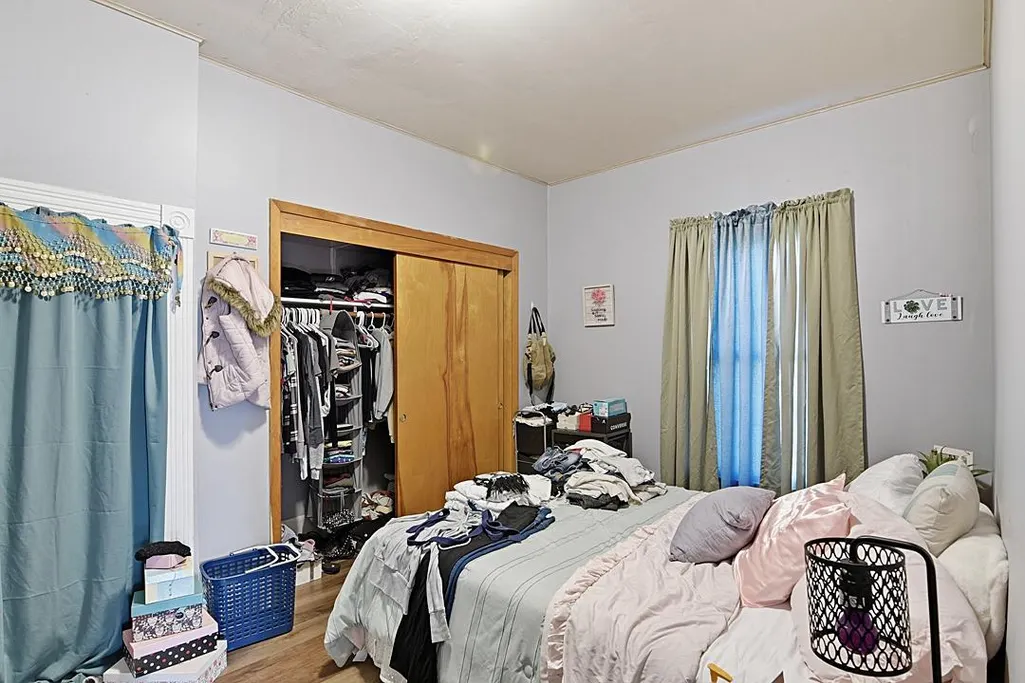
- Bedrooms2
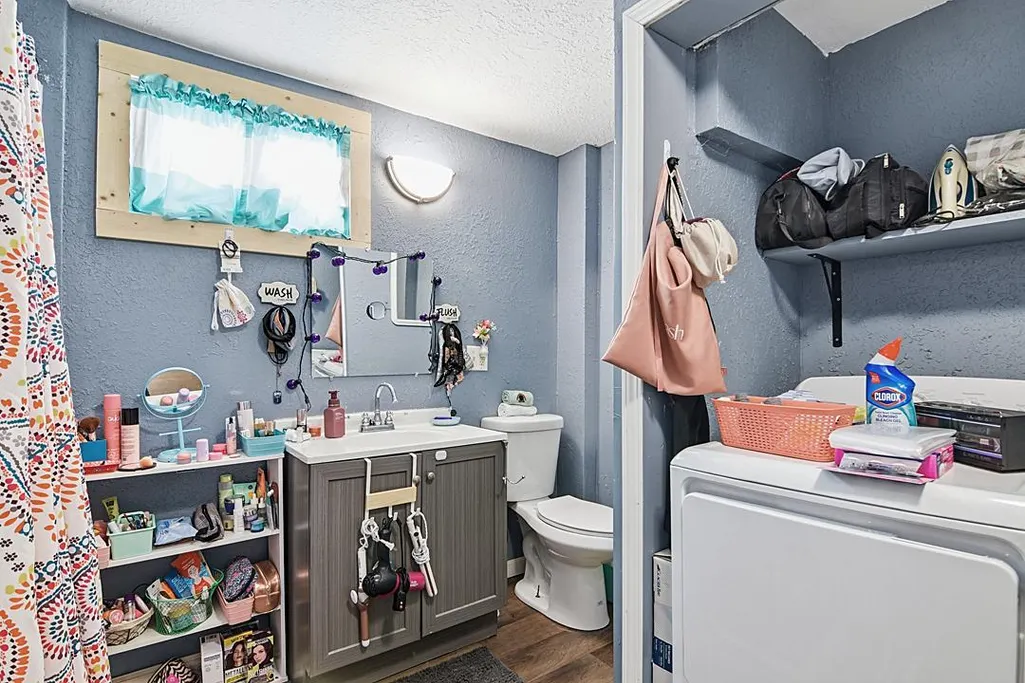
- Full Bathrooms2
- Half Bathrooms0
- Sqr Footage1394
- Lot Size0.33 Acres
Data Source:
Northstar MLS (NSTAR)
Property Description
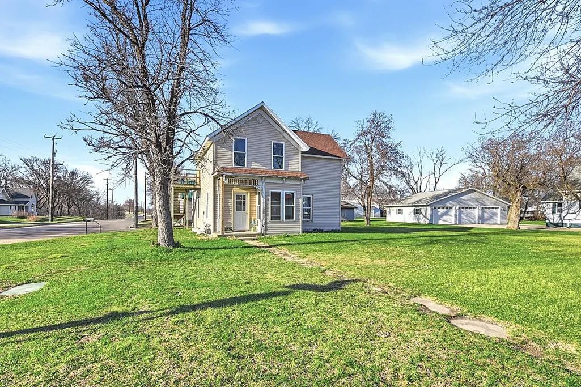
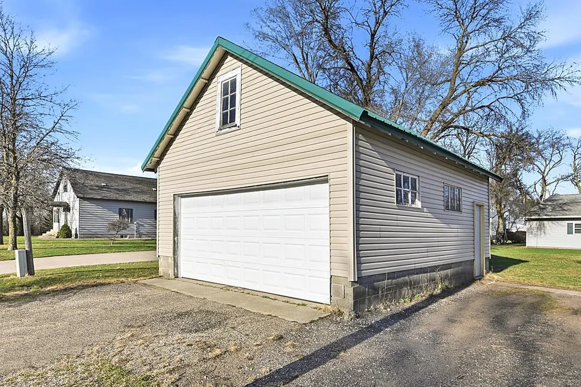
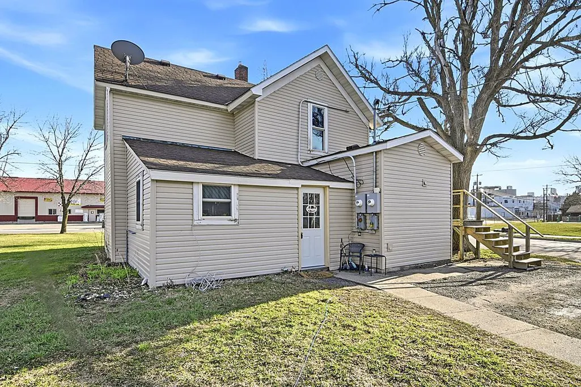
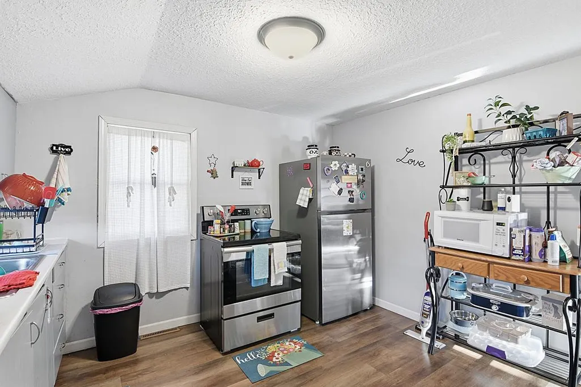
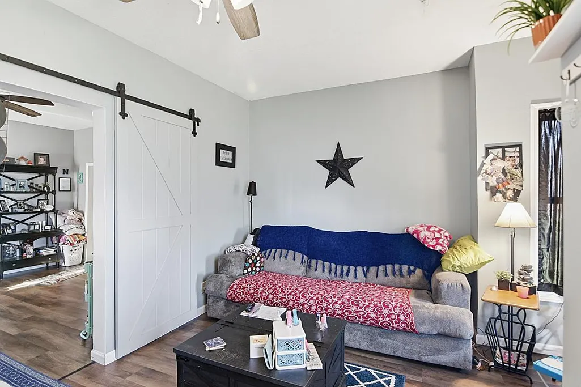
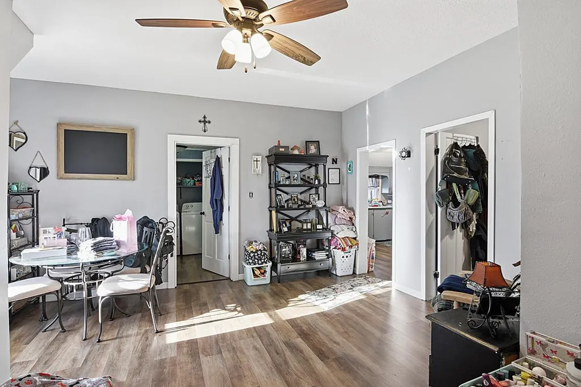
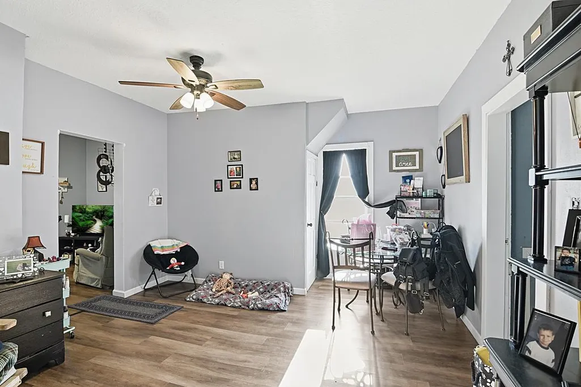
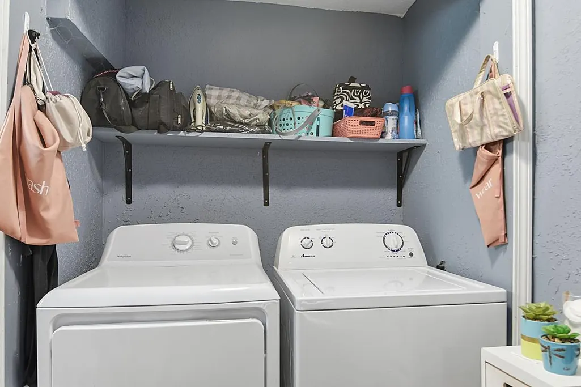
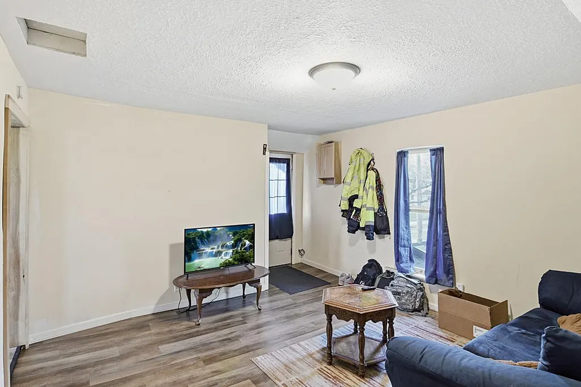
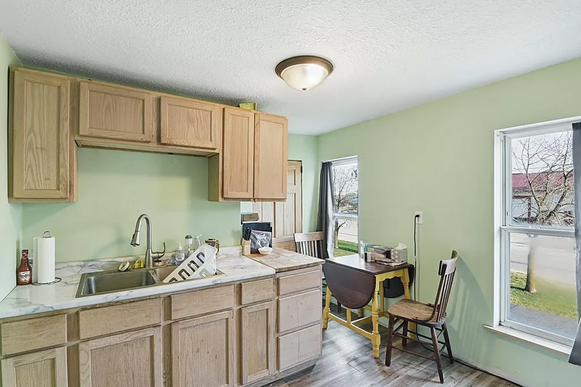
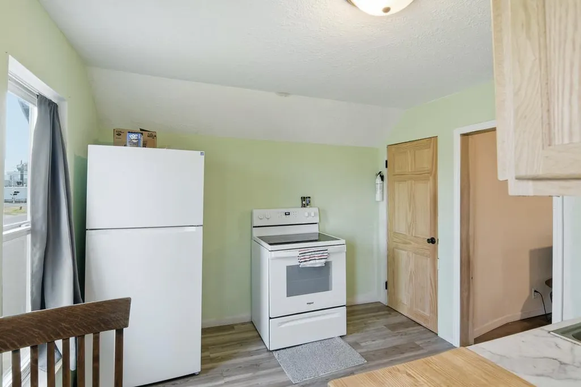
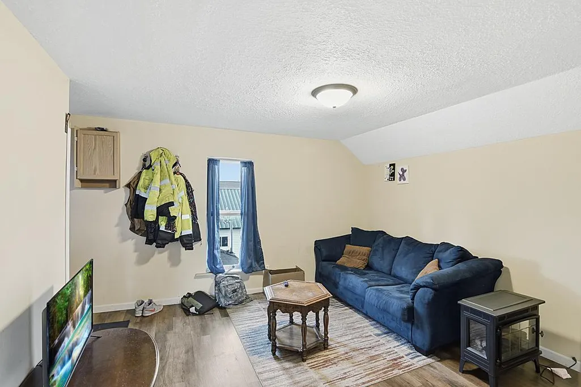
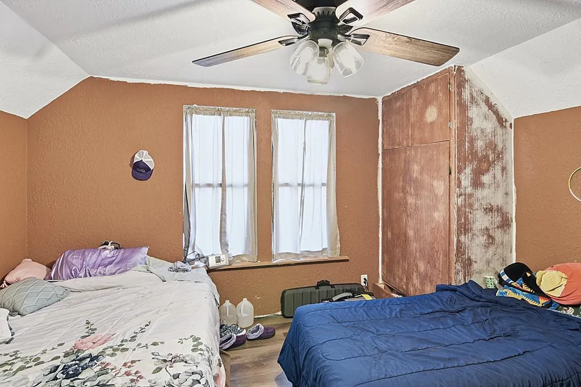
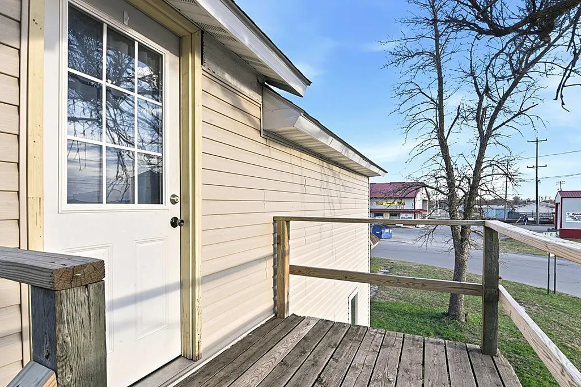
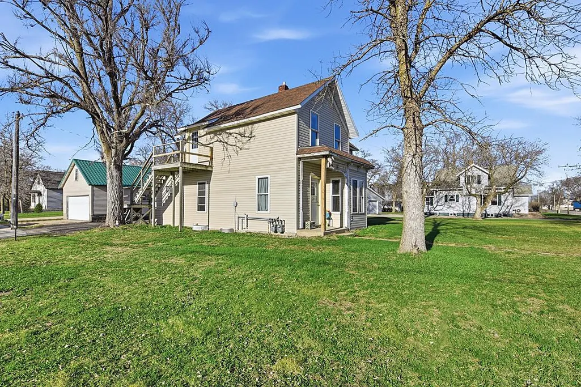
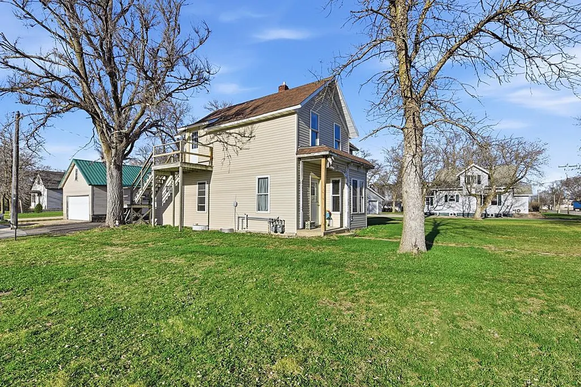
Charming duplex offering excellent investment potential or flexible owner-occupied living, currently rented for immediate income. This property features 2 bedrooms, (potentially 3) and 2 bathrooms, main floor laundry, and low-maintenance vinyl siding for easy upkeep. A spacious 2-car detached garage with a durable steel roof provides ample storage and parking, along with additional off-street parking. With its adaptable layout, the home could be easily converted back into a single-family residence, making it a versatile opportunity for a variety of buyers.
| Price History | |
|---|---|
| 4/18/2026 | Listed $210,000 |
General Features
| Living Area | 1394 |
|---|---|
| Sewer | City Sewer/Connected |
| Heating | Forced Air |
| Cooling | None |
| Roof | Asphalt |
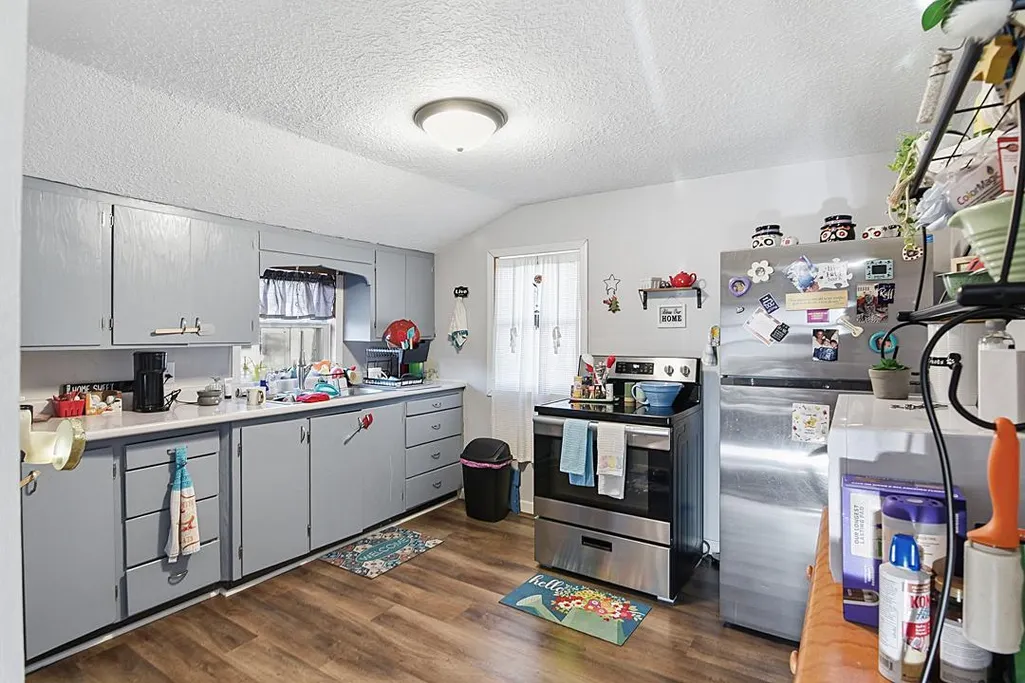
| Appliances | Dryer,Range,Refrigerator,Washer |
| Garage Spaces | 2 |
| Year Built | 1900 |
| Levels | One and One Half |
| Property Subtype | Single Family |
| Tax Year | 2025 |
| Accessibility | None |
| County | Stearns |
| New Construction | No |
| Property Type | Residential |
| HOA | No |
| Contingency | None |
| Subdivision Name | Riverside Park Add |
| Full Baths | 2 |
| Directions | Business 23 to S on Washburne Ave,to Minnie St. Home is on the corner of Minnie and Lake Ave. |
| City | Paynesville |
| High School District | Paynesville |
| Zoning Description | Residential-Single Family |
| Lot Size Units | Acres |
| Property Attached Y/N | No |
| Land Lease Y/N | No |
| Tax Annual Amount | 858 |
| Additional Parcels Y/N | No |
| Standard Status | Active |
| Lender Owned | No |
| Amenities Unit | Kitchen Window,Washer/Dryer Hookup |
| PostalCity | Paynesville |
Interior Features
| Basement | Partial,Unfinished |
|---|---|
| Basement (Y/N) | Yes |
| Fireplace Y/N | No |
| Above Grade Finished Area | 1394 |
| Laundry Features | Main Level |
| Total Bedrooms | 2 |
| Total Baths | 2 |
| Bath Desc | Main Floor Full Bath,Upper Level Full Bath |
| Dining Room Description | Eat In Kitchen |
| Fuel | Natural Gas |
| Garage Dimensions | 20x24 |
| Garage Square Feet | 480 |
Exterior Features
| Parking Features | Detached Garage |
|---|---|
| Lot Features | Corner Lot |
| Water Source | City Water/Connected |
| Lot Size Area | 0.33 |
| Building Area Total | 1778 |
| Lot Dimensions | 150x97 |
| Waterfront Y/N | No |
| Foundation Area | 552 |
| Road Frontage Type | City Street,Paved Streets |
| Road Responsibility | Public Maintained Road |
Amenities
- Foreclosure
- Views
- Short Sale
- New Construction
- Adult 55+
- Lease To Own
- No HOA Fees
- Furnished
- Primary On Main
- Air Conditioning
- Seller Finance
- Green
- Fixer Upper
- Horse
- Golf
- Fireplace
- Deck
- Garage
- Basement
- Pool
Property vs Single Family Average in 56362
Price
Taxes
Year Built
Visits

